SHOP DRAWING
Glass Sun Room — Sliding · Folding · Fixed · Skylight · Wood Ceiling
Villa roof terrace • 420 × 640 × 320 cm • Ref BC-QTN-2026-026 • Drawing SD-01 · sheet 1/3A. 3D VIEW — sun room · steel frame · wood ceiling
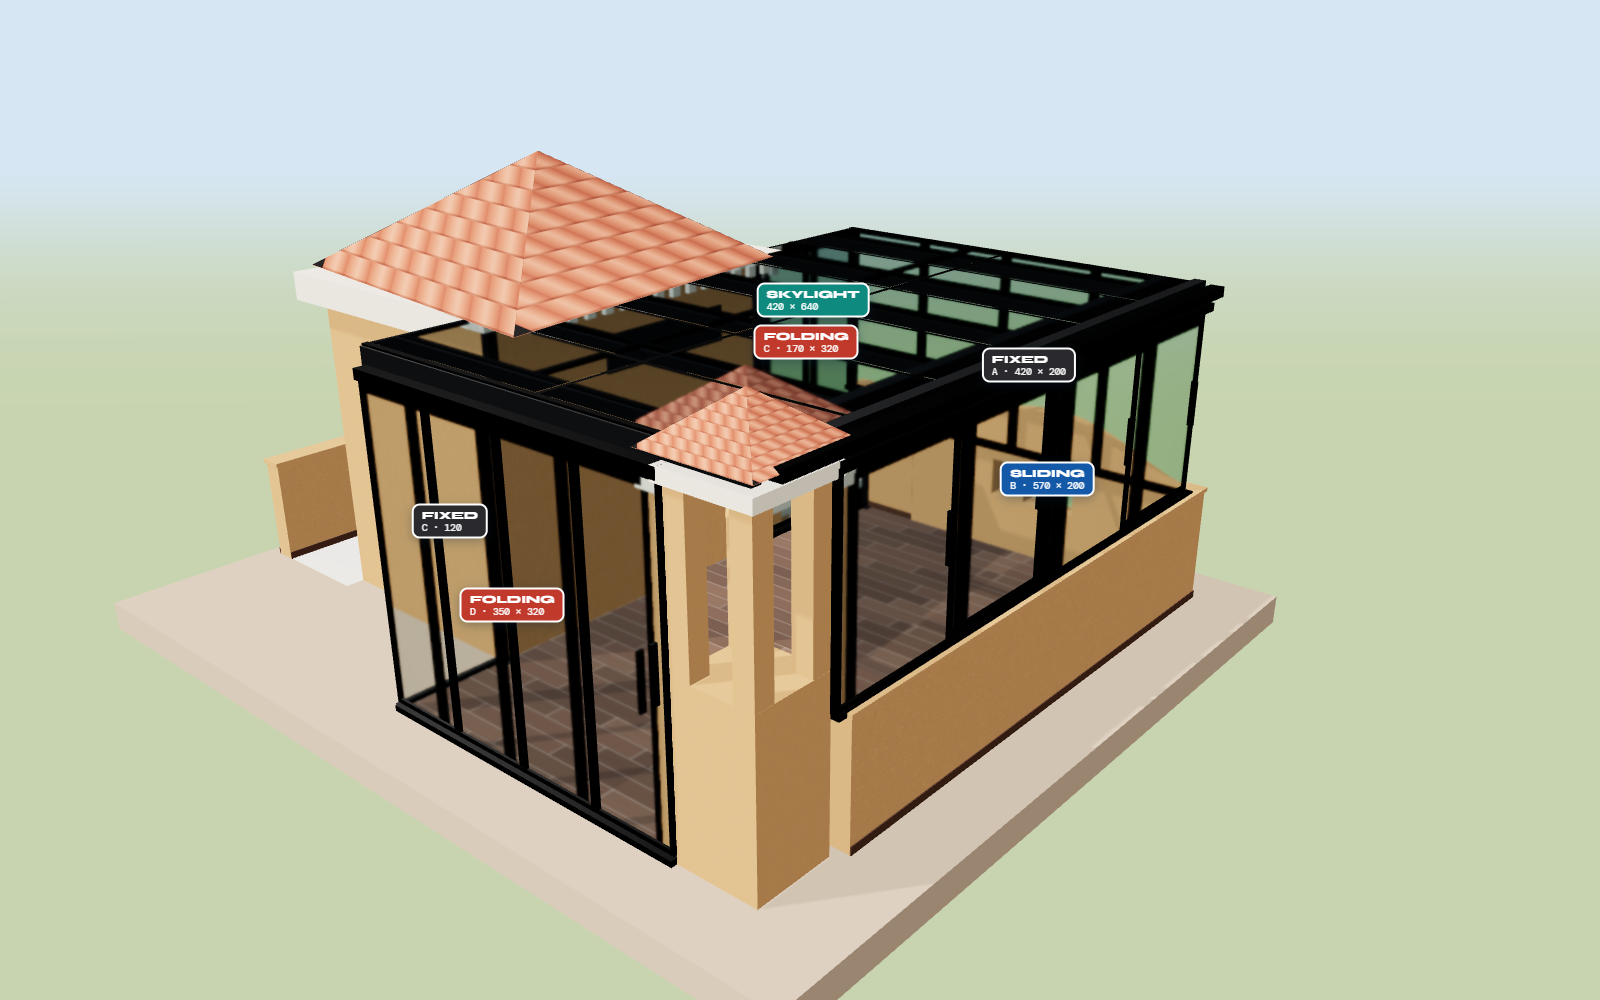
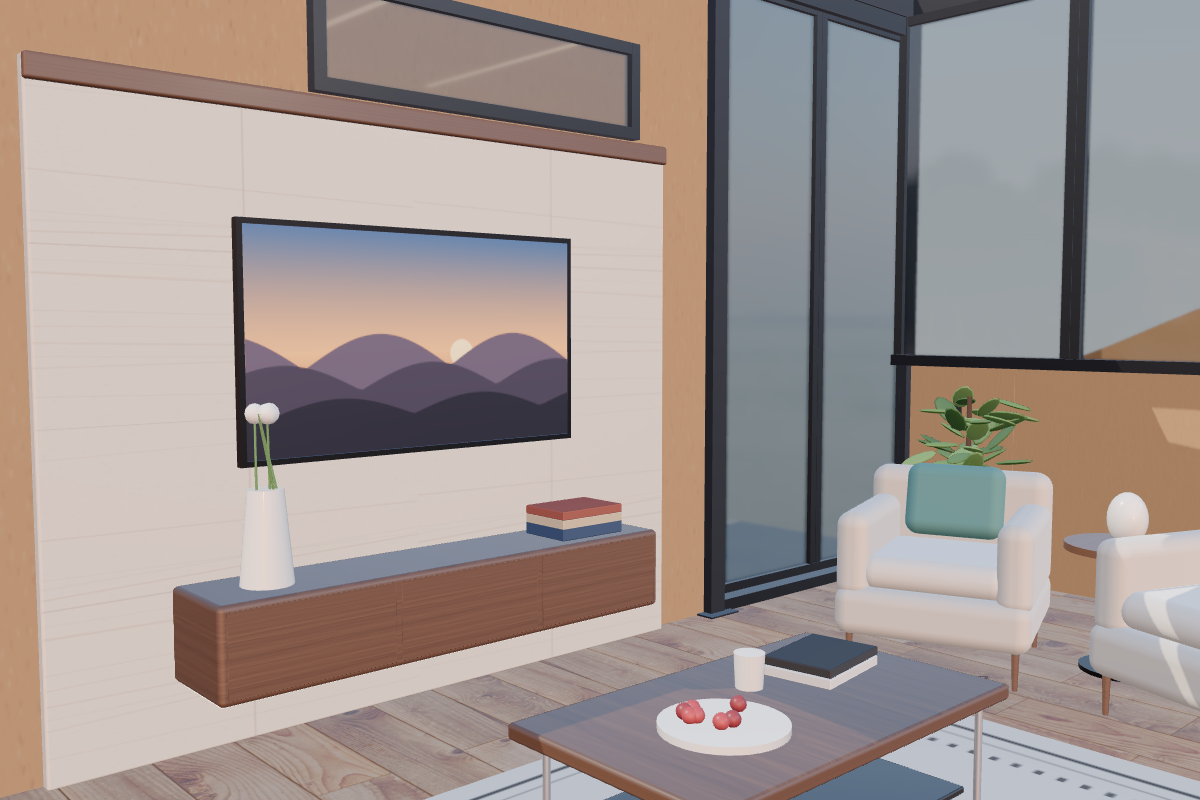
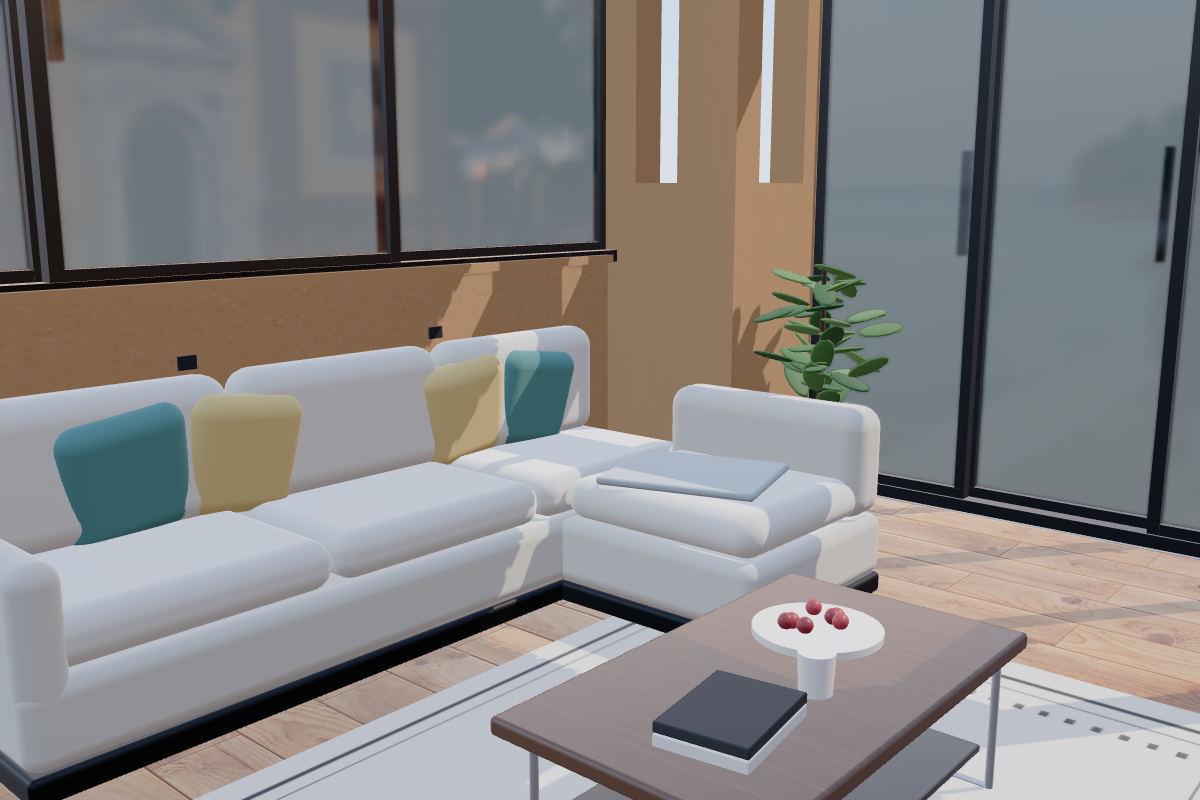
drag rotate · scroll zoom · right-drag pan
Glass Specification — all walls & skylight
6 mmHD grey
(outer)
(outer)
0.76PVB
4 mmclear float
(inner)
(inner)
Make-up6 HD + 0.76 + 4
Thickness10.76 mm
Weight≈ 25.8 kg/m²
SafetyLaminated
FramesBlack alu.
Skylight6 HD on top
Skylight: the 6 mm HD ply faces the sky, the 4 mm ply faces inside so the PVB holds any broken glass overhead.
Glass Measurement Summary
Steel Structure (proposed)
Posts P1–P5SHS 100×100×4
Rafters R1–R5RHS 120×60×3
Beam B1 (wall B)RHS 200×100×5
Header B3 (wall D)RHS 150×100×5
Beams B2 / B4RHS 150×100×4
Total steel≈ 816 kg
Carries ≈ 1,733 kg of glass in total (skylight ≈ 694 kg). Rafter deflection 12.6 mm = L/332; wall-D header 2 mm (keeps the sliding track true).
Glass by system — for the price list
Layout key
BlueCrest Trading S.A.E — Architectural Glass & Facades • SD-01 sheet 1/3bluecrestglass.com • sales@bluecrestglass.com • +20 100 013 3391
ELEVATIONSSD-01 · sheet 2/3 · all dimensions in cm · viewed from inside the room
B. PLAN — 420 × 640
NTS
C. WALL D — SLIDING 350 × 320
NTS
D. WALL A — 120 WALL + FIXED 200
NTS
E. WALL B — 120 WALL + SLIDING 200
NTS
F. WALL C — FOLDING 170 · ROOM 350 · FIXED 120
NTS
BlueCrest Trading S.A.E — Architectural Glass & Facades • SD-01 sheet 2/3bluecrestglass.com • sales@bluecrestglass.com • +20 100 013 3391
ROOF · STRUCTURE · SCHEDULESSD-01 · sheet 3/3 · all dimensions in cm
G. SKYLIGHT + WOOD CEILING — 420 × 640
NTS
H. STEEL FRAMING PLAN @ +320
NTS
J. DETAILS — skylight edge & glass
NTS
Glass Piece Schedule (cutting list)
Steel Schedule
Plus base plates 200×200×10 + 4 × M12 chemical anchors per post, wall/tower brackets, fin plates & bolts (included in the +10 %).
Notes & Specifications
• Glass everywhere: laminated 10.76 mm (6 mm HD grey + 0.76 PVB + 4 mm float), polished edges, black aluminium frames & hardware.• Wall D: 4-leaf sliding (2 tracks) 350 × 320, opens from the middle — leaves park at the stair-room corner and at the tower. Wall C: 2-leaf folding 170 × 320 by wall A + fixed 120 × 320 by wall D; existing stair room (350) between — its door is on the back (passage) side, not into the sun room.
• Wall B: 4-leaf sliding (2 tracks) 570 × 200 on the existing 120 wall. Wall A: 4 fixed lites 420 × 200 on the 120 wall line (set on the inner face; the 50 cm curve stays behind).
• Skylight: 12 panes on aluminium glazing bars over steel rafters; give the roof a 2 % fall towards wall B (≈ 8 cm via tapered packers) + gutter & downpipe on wall B.
• Steel: S235, galvanised or zinc-primer + black paint. Posts anchored to the slab, beams bolted to the stair-room wall and tower. Preliminary sizes — to be checked by a structural engineer before fabrication.
• Wood ceiling 260 × 550: slatted wood (WPC/teak finish) 4 cm slats @ 6 cm, black backing, hung from the rafters in the middle under the skylight; 80 cm clear glass band each side, 45 cm at the ends. Recessed LED lines.
• All sizes to be re-measured on site before production. Production sizes allow for frame deductions & overlaps.
BlueCrest Glass & FacadesCairo, Egypt
Project
Glass Sun Room
Client
—
Drawing No.
SD-01
Reference
BC-QTN-2026-026
Date
17 / 10 / 2026
Scale
NTS
Rev.
1
Units
cm
BlueCrest Trading S.A.E — Architectural Glass & Facades • SD-01 sheet 3/3bluecrestglass.com • sales@bluecrestglass.com • +20 100 013 3391